Thursday, 9 June 2016

EXP3 - PROCESS

GOTHIC - DIGITAL GROTESQUE - BAROQUE

SECTION


PLAN


The first Sketchup model of Plan 1

SKETCHES


Monday, 30 May 2016

EXP3 - LAYOUT 1


PLAN

Using the plan and section sketches from our tutorial the first layout has been created.


This first layout of the school is to give me an understanding of the scale of each of the required areas. I have deliberately left the areas as whole entities, for example the wet rooms, this is purely for me to understand scale and will be modified within the next few layouts.

I have placed the student studios as the central axis, together with the library and student workshops, they frame the academic areas. The lecture theatre and gallery are on the opposite side and I envisage that they could, when necessary, become an interactive space. 

Saturday, 28 May 2016

EXP3 - PLAN AND SECTION SKETCHES


INSPIRED BY FRANK GEHRYS, 
GUGGENHEIM MUSEUM IN BILBAO, SPAIN


SECTION


PLAN


SECTION


Tuesday, 10 May 2016

EXP3 - MASHUP THEORY


FRUITION OF FORM


It’s not only about buildings, but it’s also about engaging edges exploring at a much smaller scale the obsession with the ritual symbol of the mandala and astronomical observation, not domineering depending on which angle you view it from how people relate to the built environment that has a surface that reads as a colour field rather than a series of tiles with the intention that they will be altered and added to in time in favour of an ever-unfolding dialectic of form and life turns radical ideas into built projects to resolve a more instinctive merging between interlocking levels and interior gardens makes architects think about all the elements of cities that aren’t buildings devoted to the unruly instinctive merging between the tower and the use of natural ventilation and passive energy systems of buildings that are accretive rather than rupturing repetition is used to create grain and a pattern of complexity against singularity and for diversity,  eloquent, rebellious, endearing, and superficially unassuming rooms open to the sky, on the roof you have a very clear, direct conceptual relationship with the old,  that is to say, every day it offers more in the way of skills, activities, opportunity and a passion for working with the people who make your buildings and a real respect for the ephemeral: the evening stroll.


1Amanda Levete: organic forms and material complexity, Christine Phillips, Architecture Australia, Jan 2015, Issue 1
2Josh Stephens, “Jane Jacobs: 100 and timeless as ever”, The Architects Newspaper, May 3 2016
3Charles Correa obituary, Joseph Rykwert, The guardian, Saturday 20 June 2015


Thursday, 28 April 2016

EXP2 LIGHT RAIL


Interplay of materials and forms at both the micro and macro scale.
Landscape synthesized with architecture.

Synthesizing architectural materials and forms with the urban landscape

through exploration of micro forms on a macro scale.


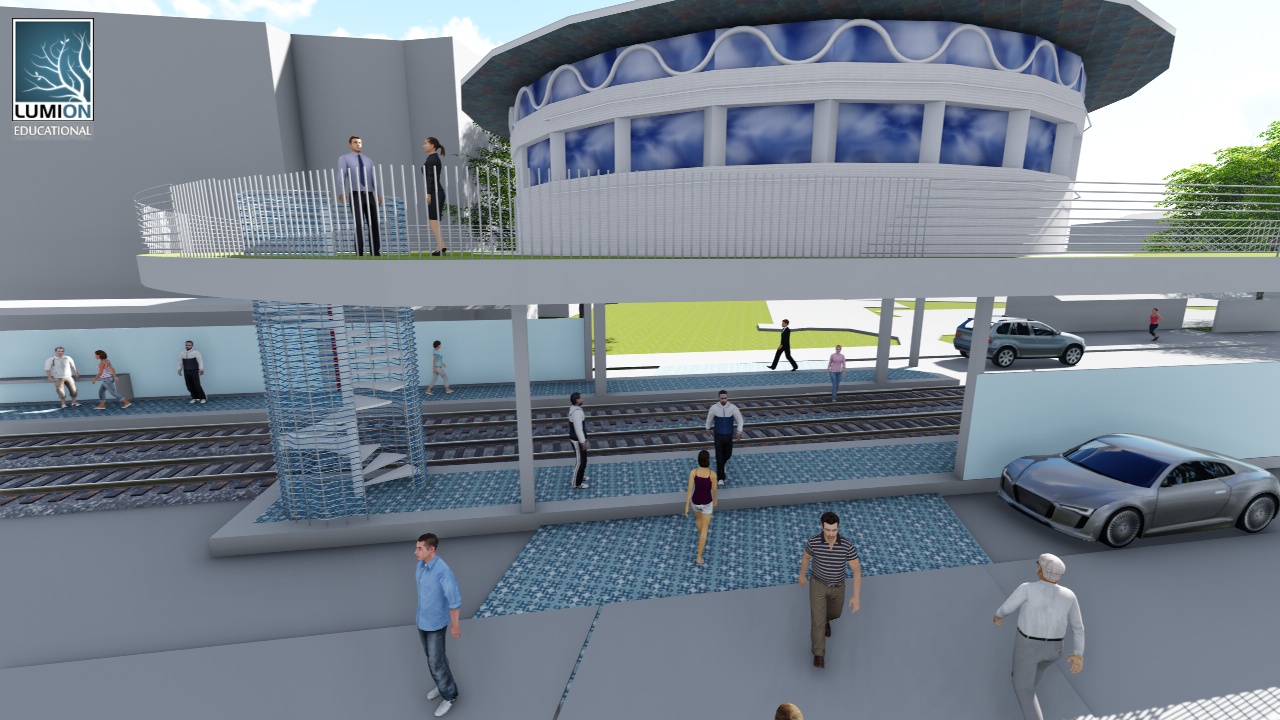
Interpreting this concept within the context of Carlo Scarpa and Olson Kundig as not only looking at the building as a form but also its relation to its surrounding environment and the fascination with intricate and embellished details. The details for this project have been inspired by embroidery stitches, many of which have developed in different cultures and are often named after that culture. For example the design used on the pedestrian crossing is called the Maltese cross.


The texture has been used on a large scale through the upper windows of the Conductors office building above the Lightrail stop. The curved embroidery thread has become a metal structure providing strength and a design detail


Stitched stonework surrounds the Lightrail conductors office area.
The patterned footpath adds detail to an otherwise monotone material. Referencing the Moors influence in Portugal who in turn patterned the paths of Rio de Janeiro, Brazil. A culture which is now finding its way to Australia.


LUMION IMAGES


The Maltese cross has been reworked and incorporated into the pavement of the Light rail station. The texture provides 'energy' and a natural indicator of where one should stand on the platform.


DRAFT MODEL IN SKETCHUP

ELEVATION


CROSS SECTION


PLAN


BALUSTRADE IDEAS


BALUSTRADE AND TIMETABLE IDEAS


FIRST IDEA